

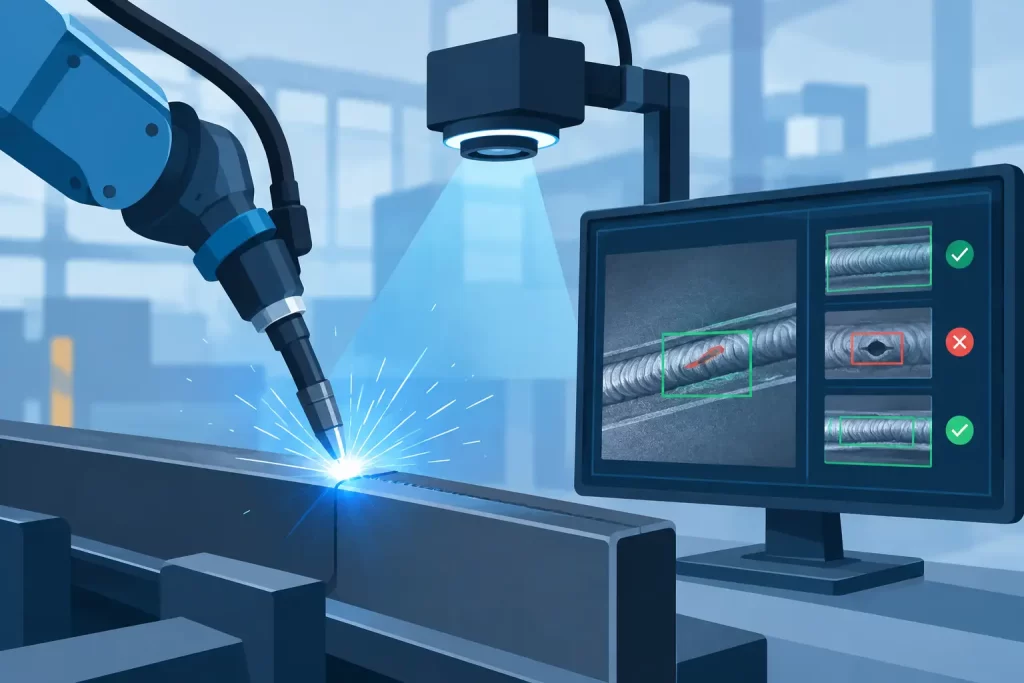
A weld cell producing hundreds of parts per shift cannot depend on an operator noticing every undercut, pore cluster, or inconsistent bead profile at line speed. So, can AI recognize weld defects? Yes, when the system is trained on relevant process data and deployed with sensing that can actually expose the defect. It is not a replacement for welding engineering or qualified inspection procedures. It is a recognition layer that can identify patterns, classify risk, and trigger action fast enough to affect production.
Can AI Recognize Weld Defects Reliably?
AI can recognize many weld defects, particularly visible surface conditions and repeatable process anomalies. Camera-based systems can identify discontinuities such as excessive spatter, undercut, overlap, incomplete fill, cracks visible at the surface, inconsistent bead width, and irregular seam geometry. The same recognition approach can also evaluate weld presence, location, continuity, and joint alignment.
Reliability depends less on the phrase “AI inspection” than on the full measurement chain. Image quality, lighting, camera position, part presentation, weld material, joint geometry, and the quality of the training set all determine what the model can recognize. A model trained on clean images of one bead profile may perform poorly when introduced to reflective stainless steel, changing torch angles, or a different fixture.
The practical question is therefore not whether AI can recognize all weld defects. It is whether a defined sensor configuration can detect specific defect classes at an acceptable probability of detection and false-call rate for a particular welding process.
Surface Defects and Internal Defects Require Different Data
Machine vision is highly effective when a defect changes the visible weld surface. With stable illumination and controlled viewing geometry, a trained recognition system can classify visual conditions quickly and consistently. This is useful in robotic welding cells, automated assembly lines, and end-of-line inspection stations where part position and cycle time are known.
Not every critical defect is visible. Lack of fusion, incomplete penetration, internal porosity, and embedded cracking may require ultrasonic, radiographic, eddy-current, thermal, acoustic, electrical, or process-waveform data. AI does not eliminate the physics of inspection. It analyzes the signals made available to it.
For example, an AI system may process welding current and voltage waveforms to recognize signatures associated with arc instability or poor penetration risk. A vibration or acoustic sensor may detect a change in process behavior. An ultrasonic scan can provide data for classification of subsurface indications. In each case, the model must be trained against verified outcomes, not assumptions based only on signal appearance.
This distinction matters in procurement and system design. A high-performing visual model should not be presented as proof of internal weld integrity unless the selected sensor and validation method support that conclusion.
What a Production-Ready AI Inspection System Needs
A useful weld-recognition system combines sensing, training, decision logic, and integration with the production cell. The AI model is only one component.
First, the sensor must provide repeatable data. For visual inspection, this typically means controlled lighting, suitable optics, fixed working distance, and mechanical arrangements that minimize glare, occlusion, and contamination. For process monitoring, it means synchronized acquisition of current, voltage, wire-feed, travel speed, audio, or other relevant signals.
Second, the training data must represent actual production variation. It should include acceptable welds as well as confirmed defect types, multiple lots of material, normal changes in surface finish, and realistic contamination or lighting variation. If rare defects are the main concern, collecting and labeling enough examples can be the hardest part of the project. Teams may supplement naturally occurring examples with controlled trials, but those samples still need to resemble real failure modes.
Third, decision thresholds must reflect operational cost. A false accept can allow a nonconforming part downstream. A false reject can create unnecessary rework, hold production, and reduce confidence in the system. The correct threshold differs between a cosmetic weld on a noncritical enclosure and a safety-critical structural component.
Finally, the system must communicate its result in a form the cell can use. That may be a pass/fail output, a defect category, a confidence score, a saved inspection image, or a signal to divert a part for secondary review. Traceability is often as valuable as the immediate decision, especially when quality teams need to investigate recurring defects by shift, machine, program, or material batch.
Why Edge AI Fits Welding Operations
Welding lines create a strong case for edge-based recognition. Decisions often need to be made during or immediately after the weld cycle, while the part can still be reworked or removed. Sending continuous high-resolution video or fast process signals to a remote cloud platform can add latency, consume network capacity, and complicate operation in restricted industrial environments.
An edge controller can acquire sensor data, execute recognition locally, and transmit only the result, event record, or selected evidence image to plant systems. This supports deterministic response times and keeps inspection active when external connectivity is unavailable. It also reduces the need to move sensitive manufacturing data beyond the facility.
For trainable industrial neural controllers, low-power embedded operation is particularly useful where inspection must be added to existing equipment without installing a high-consumption server at every station. Hardware selection still depends on model complexity, sensor bandwidth, required cycle time, and the number of simultaneous inspection points. A small station verifying bead presence is not architecturally equivalent to a multi-camera system analyzing complex weld geometry.
NeuroTechnologijos applies this edge-oriented approach through trainable neural controllers and software modules that can process images, video, audio, vibration, and other free-form signals in industrial environments. That flexibility is relevant because weld quality is rarely explained by one data source alone.
AI Should Classify Risk, Not Hide Uncertainty
The strongest deployment model uses AI to make inspection more consistent and more responsive while preserving qualified human and nondestructive testing workflows. AI can flag an anomaly immediately, associate it with a production record, and direct attention to the right part or weld segment. It can also expose gradual drift that may not create an obvious reject until a process has moved far outside its preferred window.
However, a classifier output is not automatically a disposition. The system may identify an indication that requires review under the applicable code, customer specification, or internal acceptance criteria. For regulated, pressure-retaining, aerospace, or safety-critical applications, acceptance authority, documentation, calibration, and validation requirements remain in force.
This is also where explainable evidence matters. Operators and quality engineers need access to the image region, waveform interval, or sensor pattern that led to an alert. A black-box pass/fail output with no retained context is difficult to troubleshoot, improve, or defend during an audit.
A Sensible Way to Start
Begin with one narrowly defined inspection objective. Examples include confirming weld presence on a known joint, detecting surface undercut above a defined threshold, or recognizing unstable arc behavior that correlates with rework. Establish the current baseline using manual inspection and verified quality records, then measure whether the AI system improves detection speed, repeatability, or process response.
The pilot should include difficult but normal conditions: part-to-part variation, shift changes, dirty fixtures, realistic reflections, and consumable changes. A demonstration using selected samples is useful, but it does not establish production performance. The system should be tested against held-out data and live operation, with defect classifications confirmed through the appropriate inspection method.
When results are stable, integrate the recognition output into the control plan. Define what happens after an alert, who reviews ambiguous cases, how models are updated, and how performance is monitored over time. Weld processes change with tooling wear, material supply, program revisions, and operator adjustments. Recognition systems need the same disciplined maintenance as other production measurement equipment.
AI is most valuable when it turns inspection from a delayed quality checkpoint into a fast feedback signal for the welding process. Start with the defect mechanism that costs the most time or risk, choose sensing that can truly observe it, and validate the result against the standards your product must meet.
